El Quseir’s Old Town
The Battle to Save its Distinctive Architecture and Alleyways.
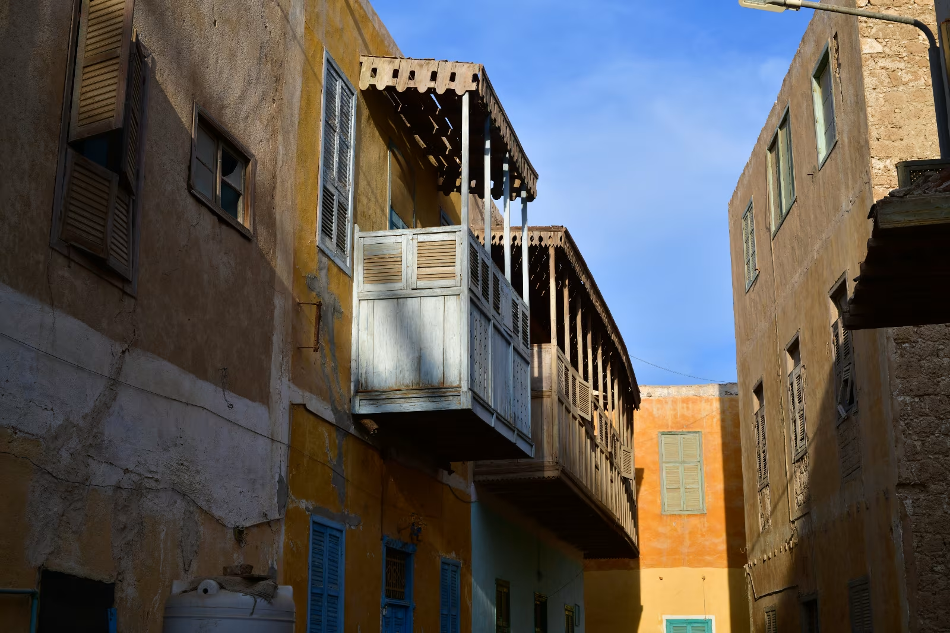
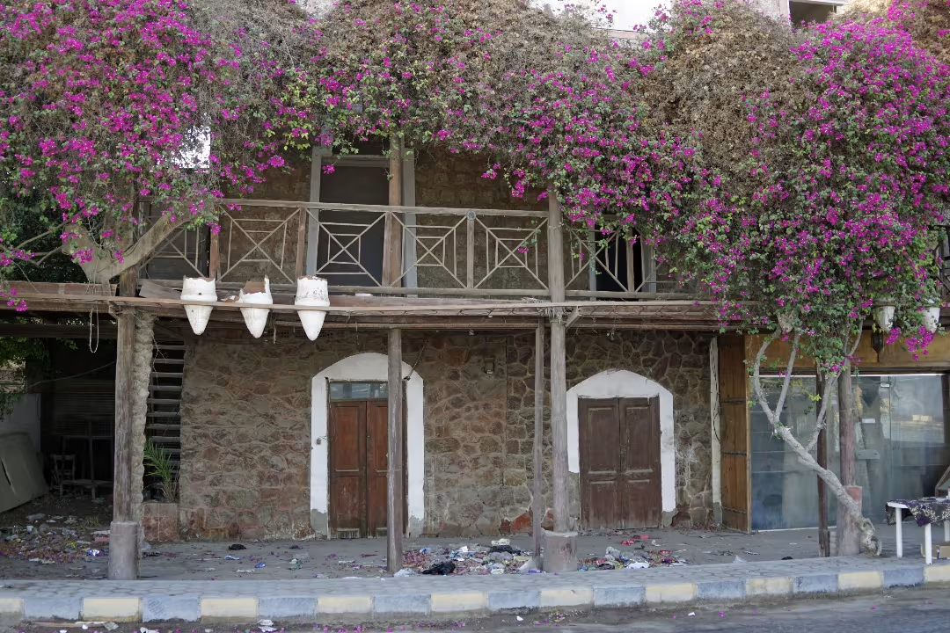
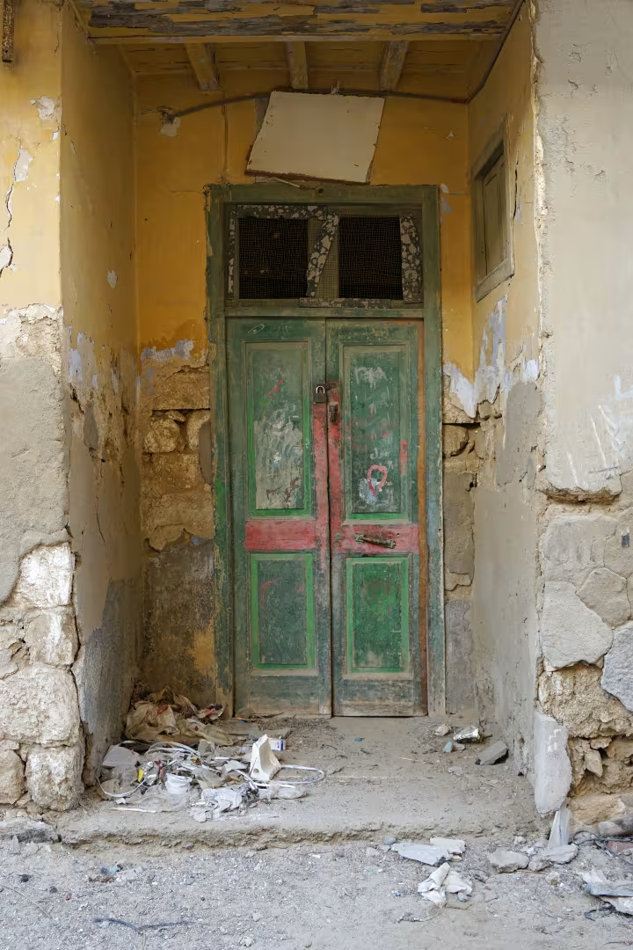
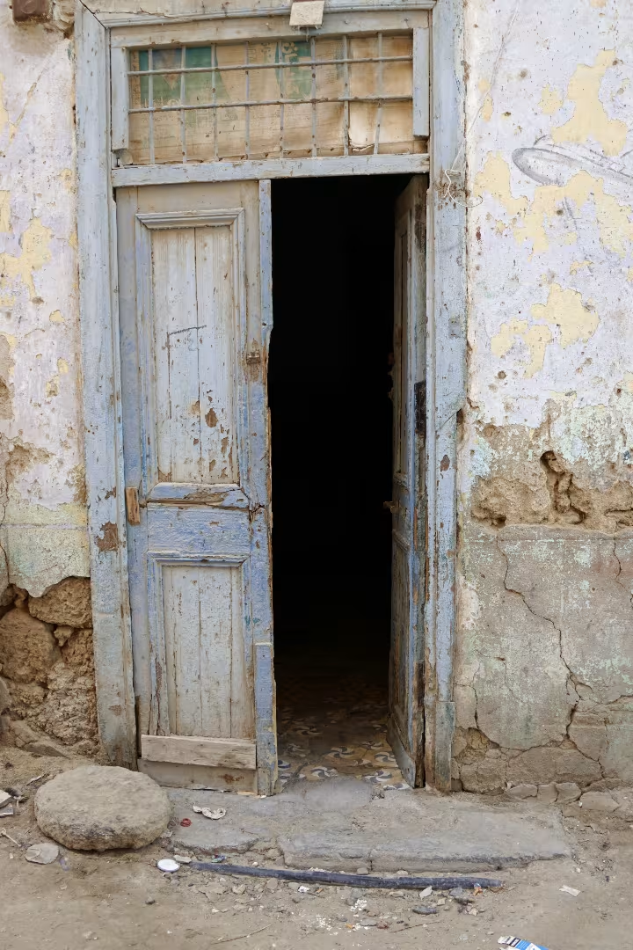
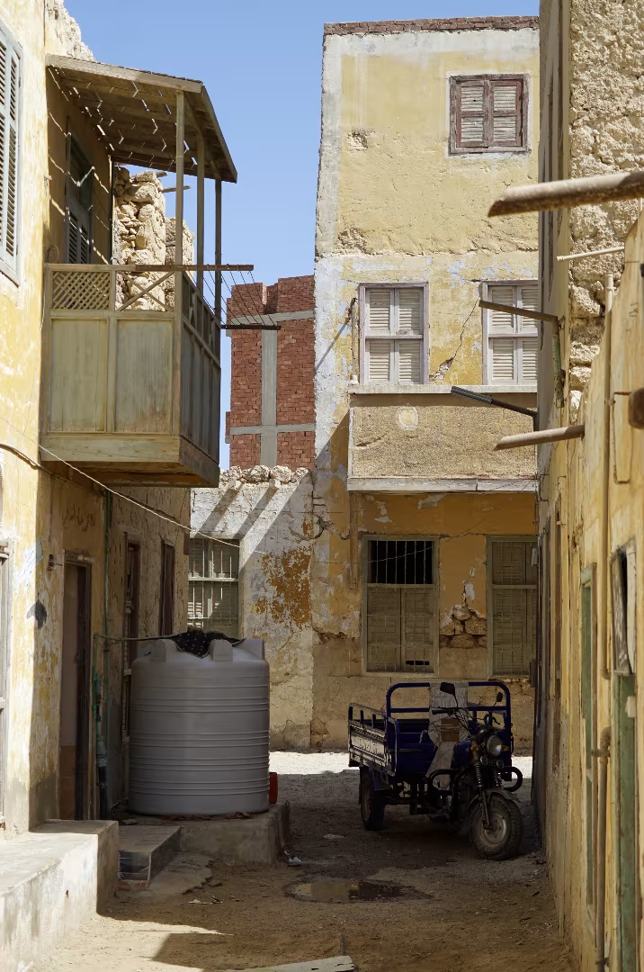
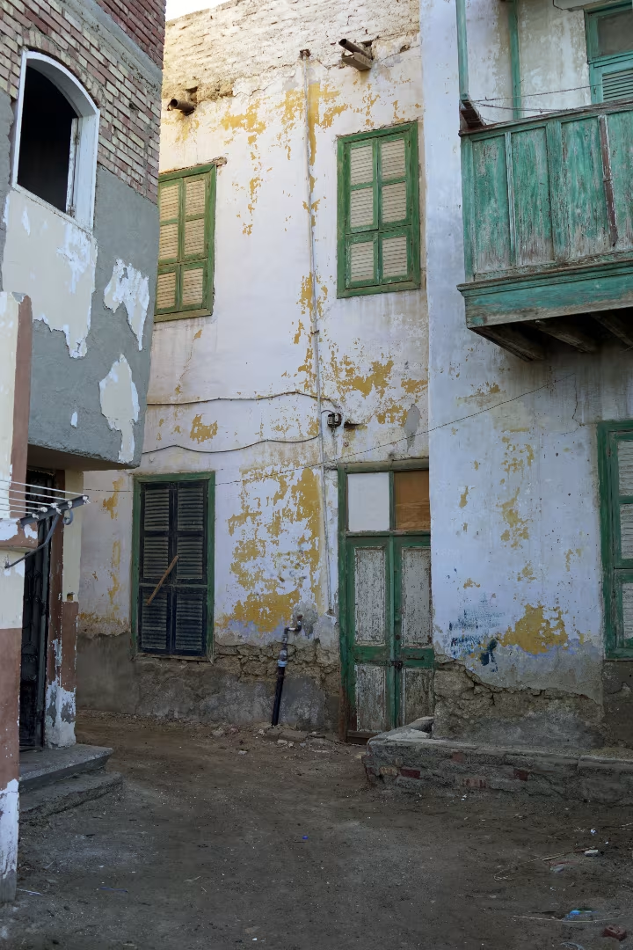
The true soul of El Quseir is not contained within a single building but is experienced in the labyrinth of narrow lanes that constitutes its historic core. Walking along these alleyways feels like stepping into a living museum—a rare surviving example of a traditional Red Sea port town. Yet, this atmospheric charm feels increasingly fragile and ephemeral, where the cracks in walls, peeling paint and other signs of abandonment and neglect serve as a stark reminder that this magical charm is endangered and desperately needs preservation to survive.
One reason the old town is in such a fragile state is that modern tourism, along with the money and investment that comes with it, has largely ignored El Quseir’s old town. As a hotel recently put it on its blog, “only in Egypt could a city as fascinating and important as El Quseir be almost overlooked by tourists.”1 Even the most comprehensive guidebooks to Egypt treat it as a virtual footnote: The 662 page Rough Guide to Egypt devotes just two pages to the town, the 616 page Footprint Egypt squeezes it into four short paragraphs, and the 608 page Baedeker Egypt sums it up in less than a single page.2
The painful irony is that the overlooked quiet charm that previously protected El Quseir from the destructive sprawl of large-scale resorts over the last forty years, is now accelerating the old town’s demise. With tourists showing little curiosity about the place, there’s not sufficient economic reward for keeping its historic buildings alive.
Urban and Architectural Significance
ID 413214901 © 7chriss3| Dreamstime.com
ID 413213651 © 7chriss3 | Dreamstime.com
To understand the magic of the old town, one must look beyond the faded peeling paint and see El Quseir as a quiet survivor of a once-great architectural family known as the “Red Sea Style”. Historians have long noted how Red Sea port cities, though separated often by thousands of kilometres, from Suakin in Sudan to Al Ḥudayda in Yemen, from Massawa in Eritrea to Jidda in Saudi Arabia, share a unique visual language, more siblings than strangers.3
These towns were never mere isolated desert town outposts but vibrant hubs connected by centuries of commerce, sharing the same building DNA: dazzling whitewashed facades, multi-story masonry, and distinctively intricate wooden balconies. The buildings are a perfect marriage of the local and the exotic; they rely on native coral rock for their bones but often depend on durable hardwoods shipped from as far as India or Java for their structural soul.4
ID 413214281 © 7chriss3
| Dreamstime.com
ID 413216285
© 7chriss3 | Dreamstime.com
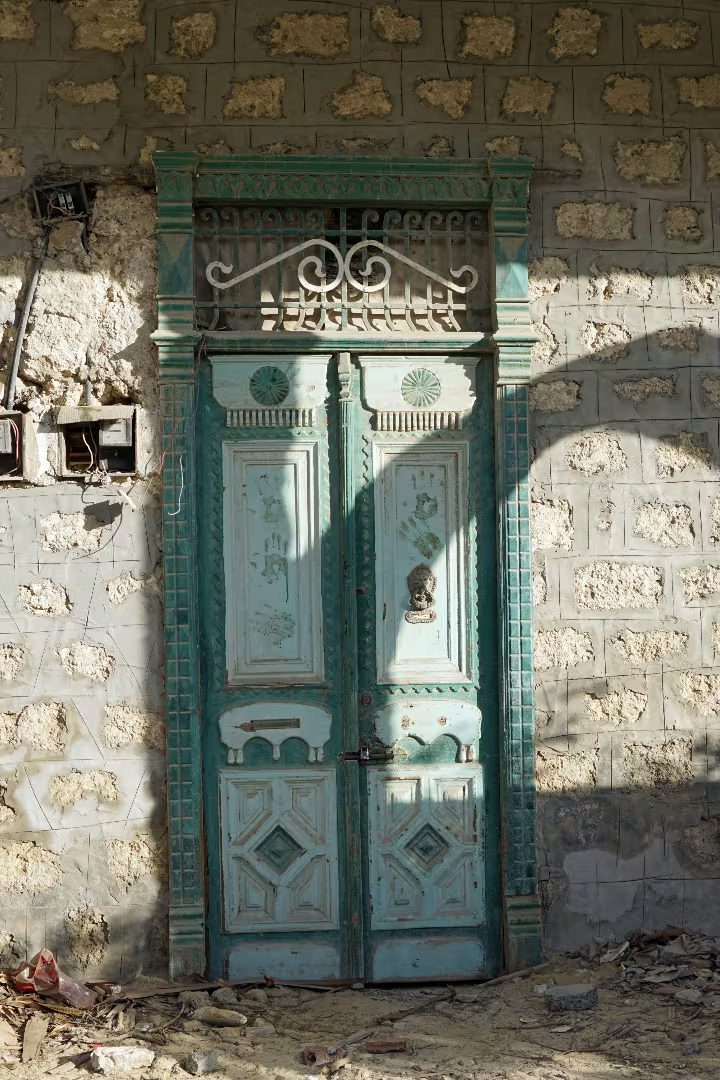
While many of its sister cities have been lost to ruin or modern development, El Quseir remains a tangible, breathing fragment of this shared maritime heritage. In fact according to Antonella Cabassi, professor of architectural design at the Politecnico di Milano, El Quseir is the only remaining town on Egypt’s coast “that offers tangible evidence of the ancient architecture typical of the Red Sea region.”5
ID 413216183 © 7chriss3
| Dreamstime.com
ID 43676203 © Paul Vinten
| Dreamstime.com
ID 413214010 © 7chriss3
| Dreamstime.com
ID 413216588 © 7chriss3
| Dreamstime.com
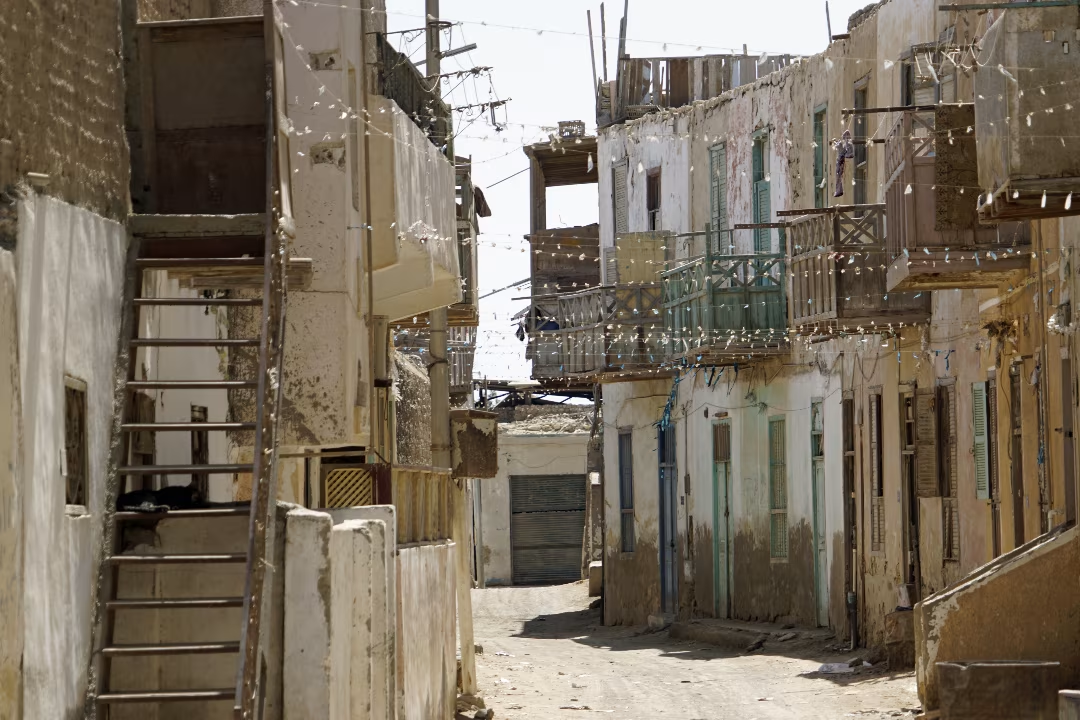
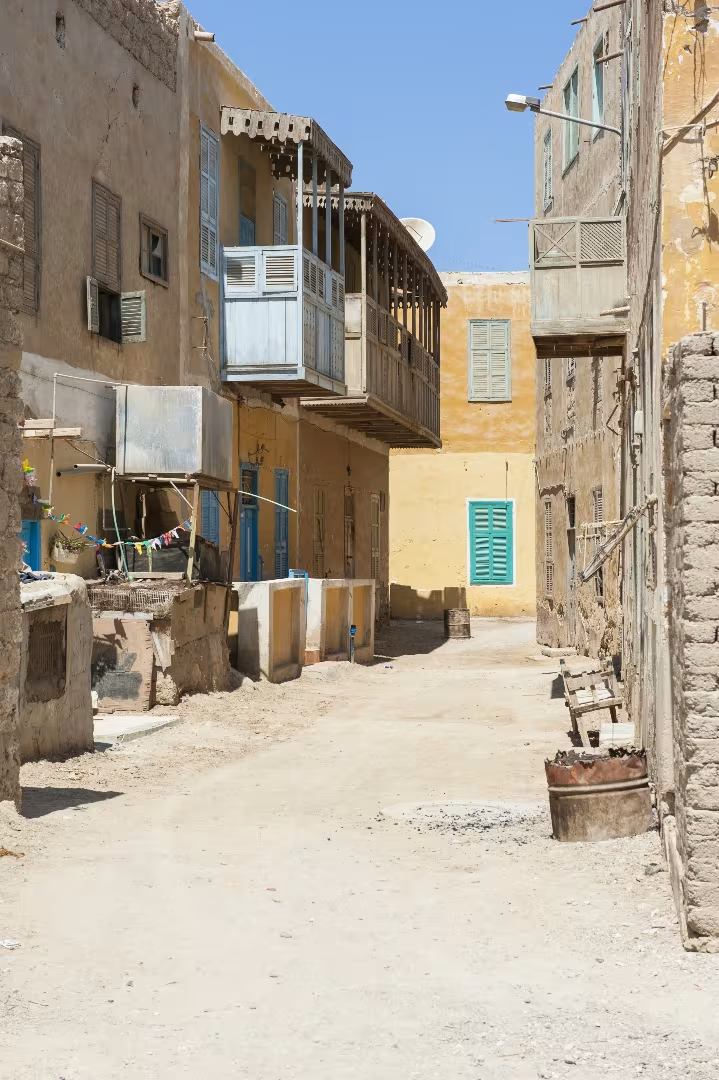
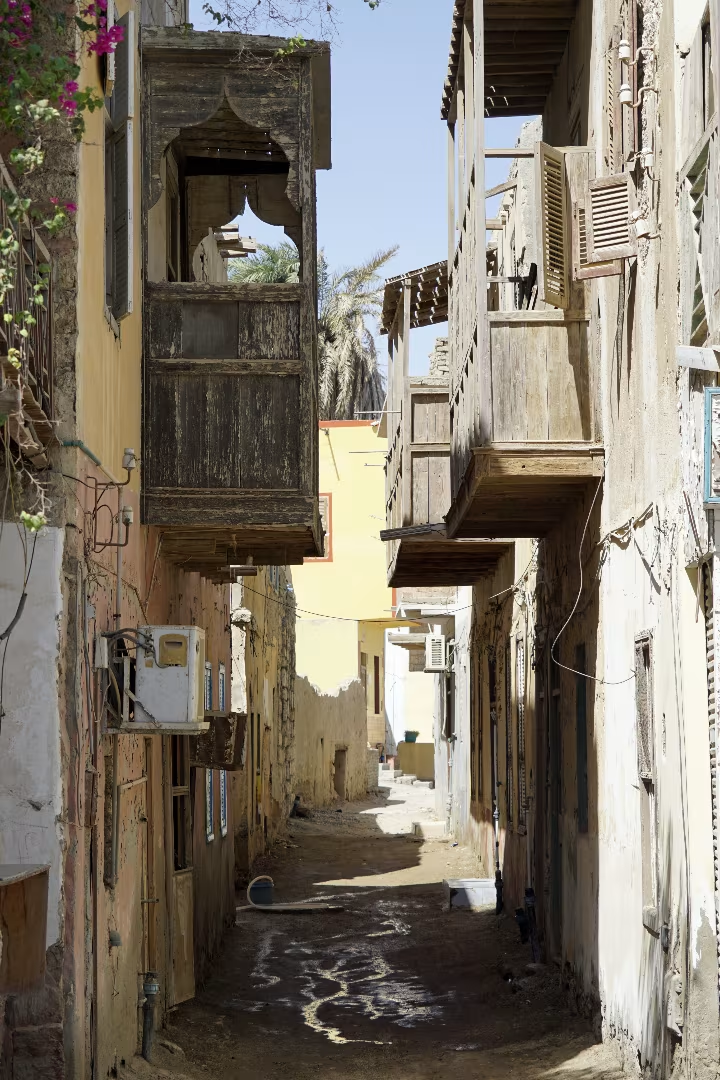
The layout of the old town reflects time-honoured Islamic design, using a dense, layered pattern of streets suited to life on the coast and shaped by centuries of adaptation to the climate. Its narrow close-set alleys are more than just picturesque—they offer welcome shade to protect pedestrians from the harsh sun while simultaneously funneling and accelerating the cooling breezes from the Red Sea.
The alleys are hemmed in by houses hewn from coral blocks, their surfaces softened by decades of sun and sea air. The two sources for the coral limestone blocks were either fossil coral found close to the seashore or marine coral harvested at low tide, which due to their softness the blocks require drying before being used in construction. Evidence of this building technique dating back to Roman times has been found at the ancient port site of Quseir Al Qadim, 8 km north of modern day El Quseir.6
ID 46248197 © 7chriss3 | Dreamstime.com
ID 413223326 © 7chriss3 | Dreamstime.com
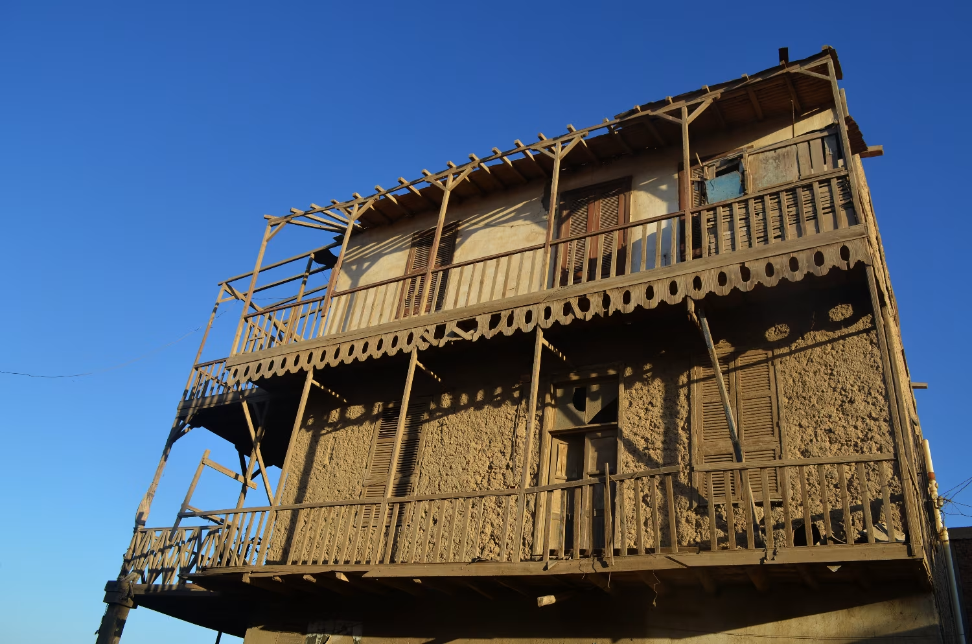
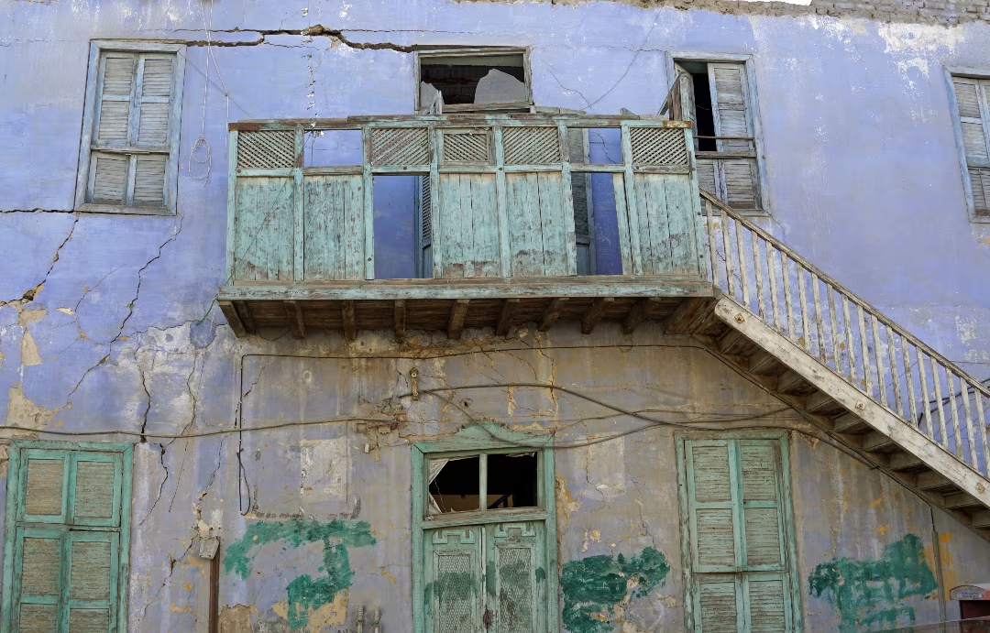
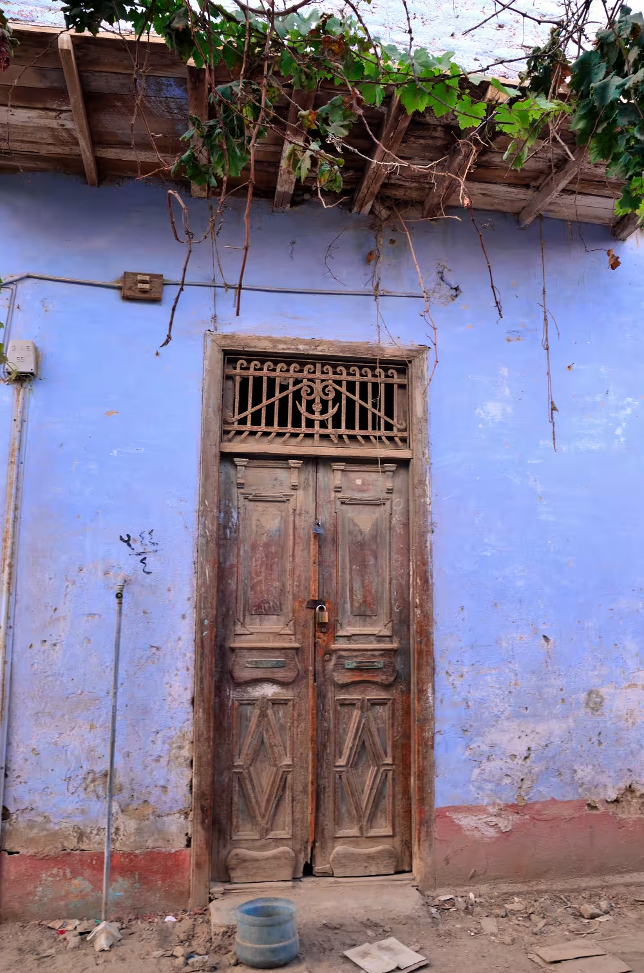
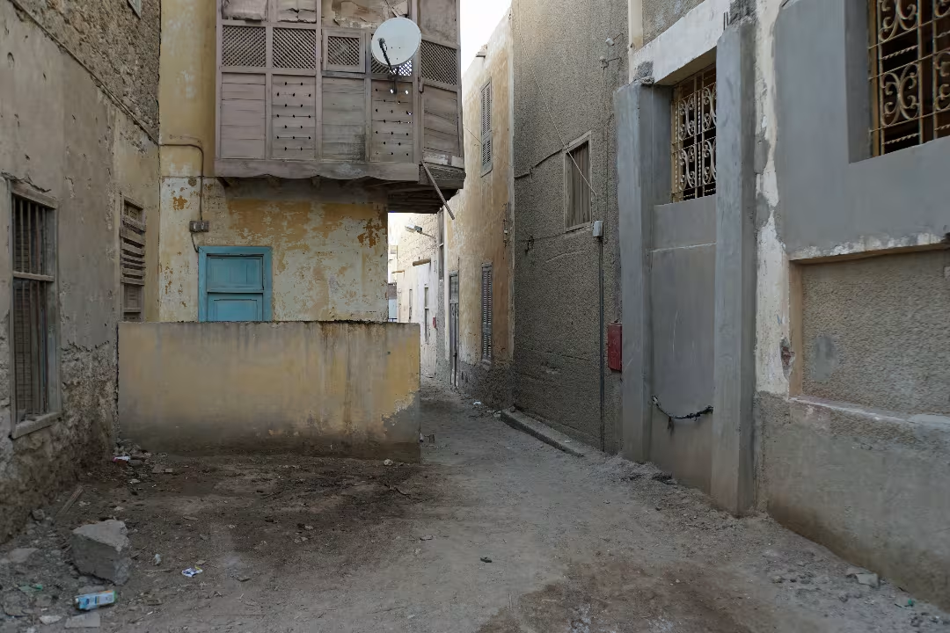
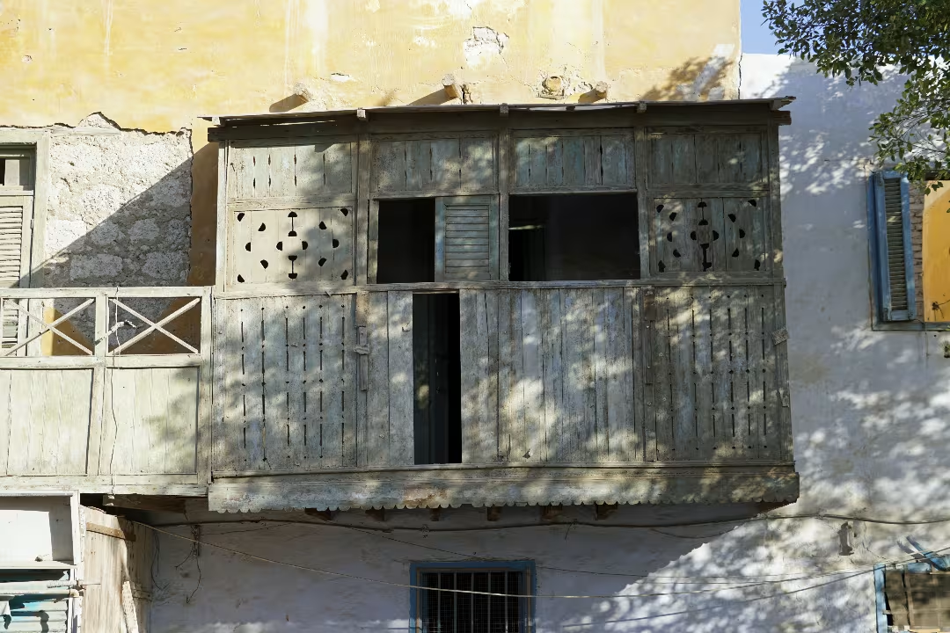
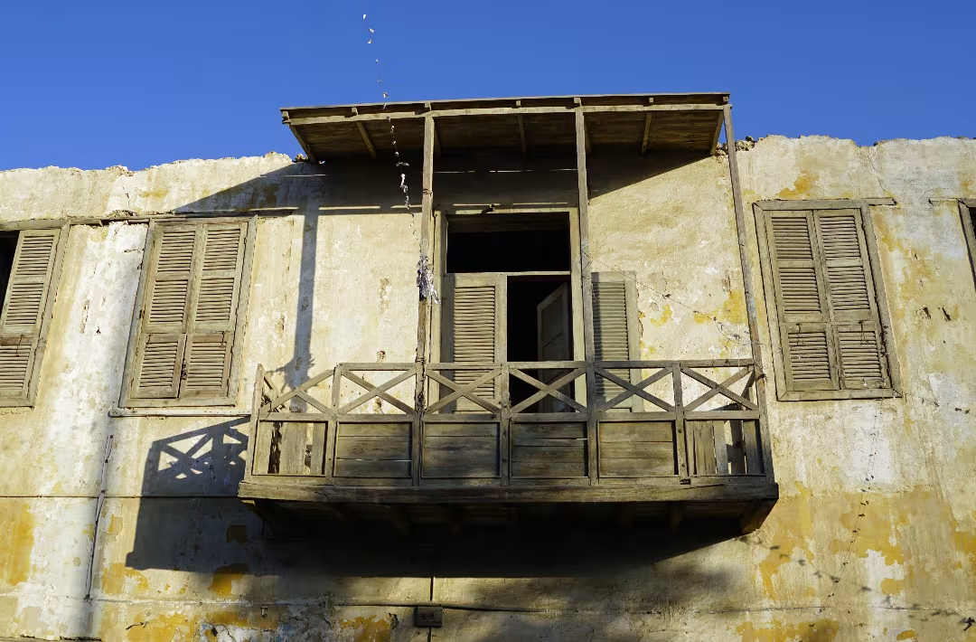
As you wander through the narrow lanes, you’ll notice that many of the coral block walls have washed-out tones of yellow, blue and pink. The colours, sometimes peeling and flaking, seem to drift across the walls like memories more than paint. It’s also fascinating to look up. Wooden balconies in varying states of preservation jut out above you—some finely carved and still proud, others seem worn down to faded skeletal-like frames of what they once were. Among them are the occasional rawashines (singular rawshan, also known as mashrabiyyas), the distinctive projecting wooden windows that overhang the street.
While the rawashines are undeniably beautiful with their intricate latticework, they historically served a double life. On one hand, as French sociologist Paul Bonnenfant observed, a lavishly carved rawshan was a powerful public statement, a kind of architectural boasting, acting as a distinct signifier of the affluence and success of the merchant families who lived within.7
Yet, the rawashines were also marvels of pre-modern engineering designed for a harsh climate. The wooden screens were masterfully crafted to filter the blinding midday sun and catch the slightest cooling breeze, all while ensuring the family inside could watch the world go by in complete privacy. In their quiet practicality, they speak of a town shaped as much by culture as by the coast that borders it.
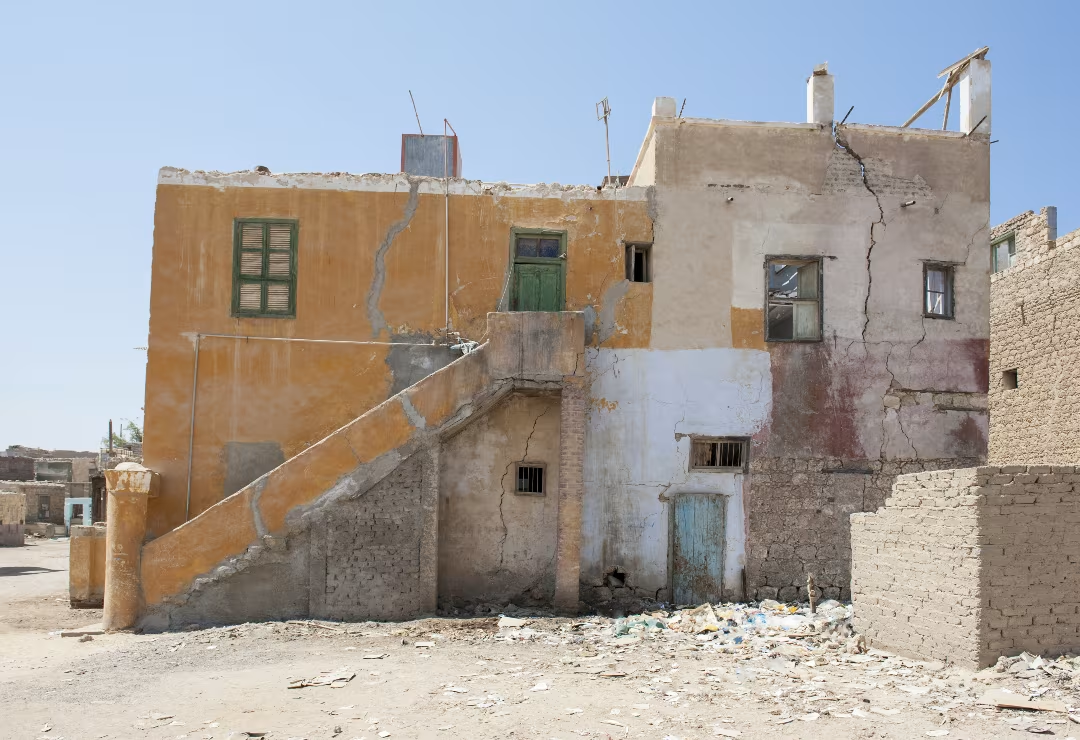
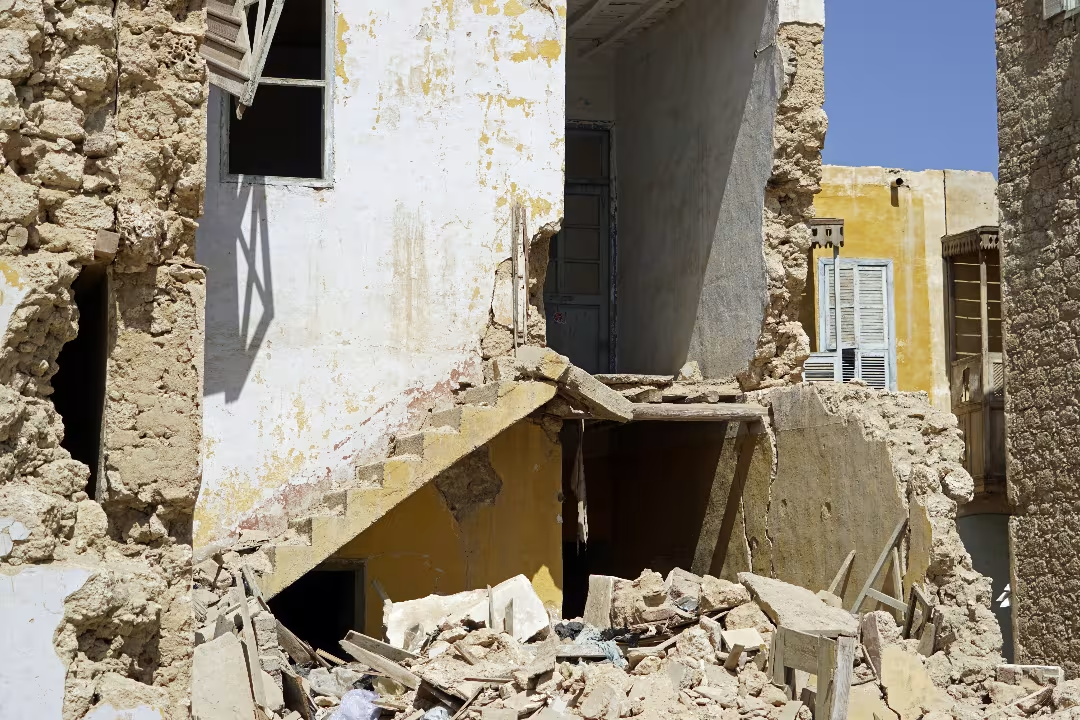
Another interesting feature of the old town is that some buildings have stairways which run upwards to a door entrance on the upper (first) floor, often but far from always via a wooden balcony. This seems to be often the case where houses are shared between two families, one living on the ground floor and one upstairs.
Cultural Significance
The intimate narrow alleyways means that almost all neighbours know each other, creating according to research student Manar Ahmed Al Gammal, “an interactive and intimate social environment among local residents.”8 The alleyways are also a canvas for the town’s social and spiritual life. Many of the brightly colored walls and wooden doors are adorned with vibrant hajj paintings. These murals, typically depicting the Kaaba, an airplane or a ship, are a proud and public declaration that a resident has completed the holy pilgrimage to Mecca, reinforcing the town’s enduring link as historically a key stopping point for pilgrims on route to the Hajj.
Current Condition and Conservation
D 413404667 © 7chriss3 | Dreamstime.com
ID 413403080 © 7chriss3 | Dreamstime.com
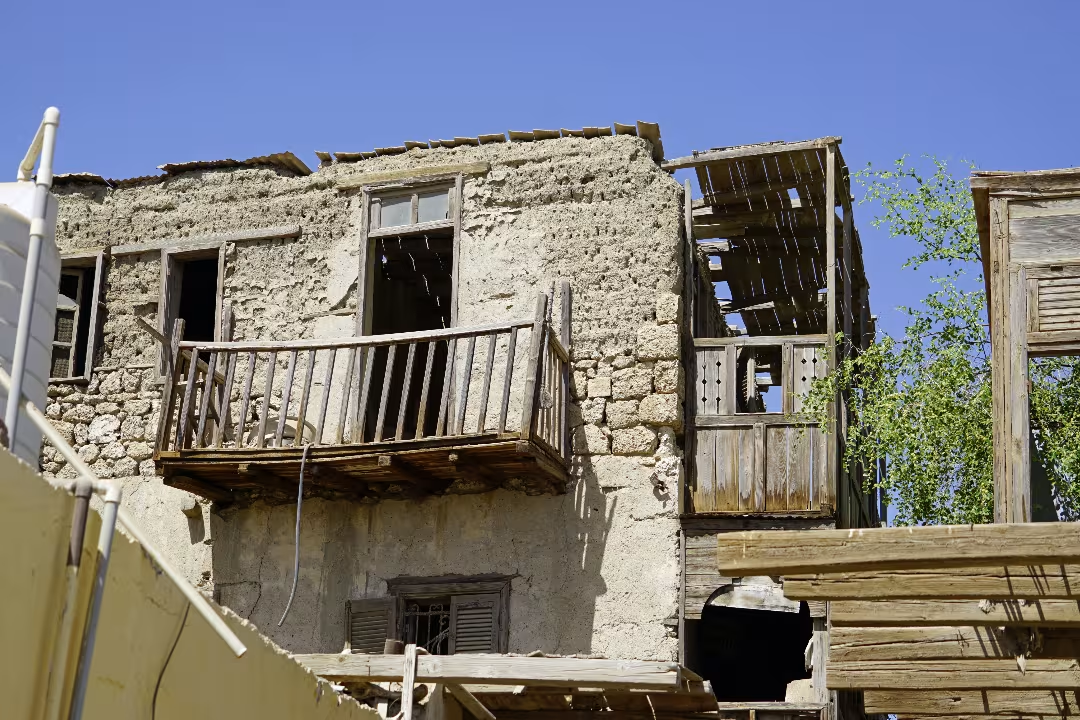
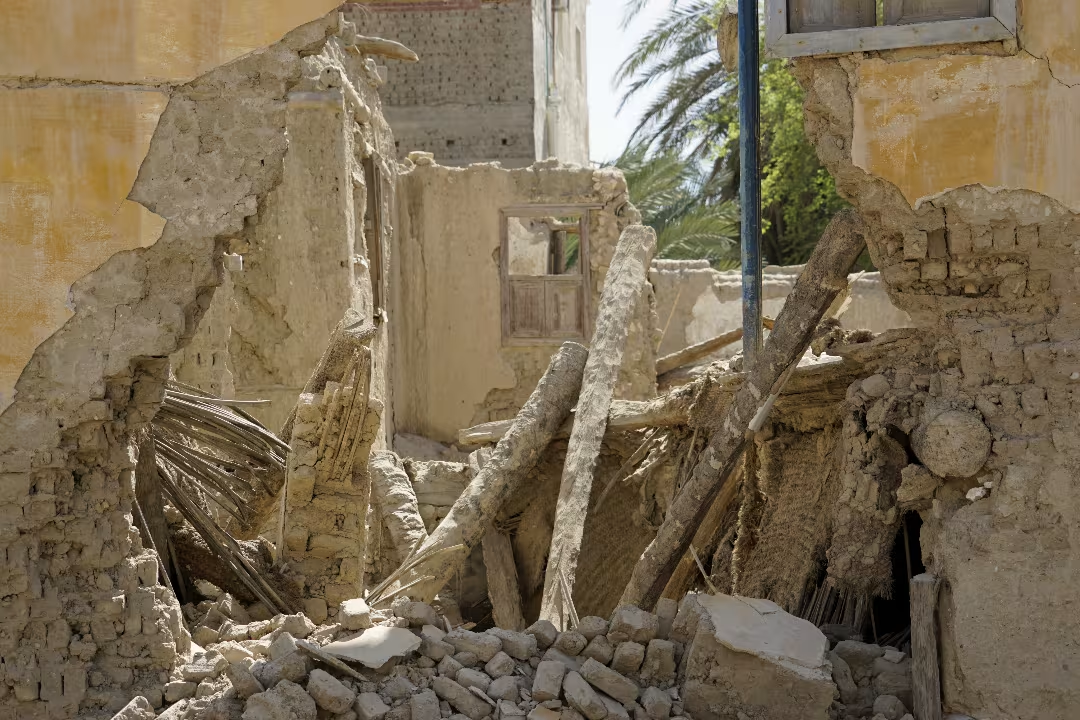
The historic core has been in a precarious state of preservation for many years. Even as far back as 1997, one academic study concluded that “Over 70% of the buildings in the historic core are in average or bad physical condition” and that “more than 7% have either partially or entirely collapsed over the last decade.”9 And it seems that the situation since then has only worsened with a more recent study in 2023 noting “the deterioration of the urban structure of most areas in the buildings in the historic core,” while a visitor from Germany commenting on Tripadvisor, recently described the old town as “very neglected and dilapidated in many places.”10
ID 413215516 © 7chriss3 | Dreamstime.com
ID 413215359 © 7chriss3 | Dreamstime.com
Many other contemporary observers have also noted the advanced deterioration. The very material that gives the town its character is its greatest liability: the porous coral blocks are extremely vulnerable to salt weathering and water infiltration from the humid maritime air, leading to rapid decay and structural instability if not maintained. Similarly, the roof joists fashioned from palm trunks and imported timber demonstrate sophisticated joinery and decoration, but they are also highly susceptible to marine-environment decay, fungal growth, and termite damage.
There are some houses which have been correctly restored at great expense to their former beauty, but others have suffered almost complete collapse or stand with dramatic fractures zig-zagging across their walls. Many do show signs of care – fresh plaster here, a replaced beam there – but these efforts when they are limited by a lack of sufficient resources often tend to be inevitably either partial or piecemeal, or improvised with modern bricks and materials that clash with the town’s traditional look. The result is a patchwork of survival attempts that, though well-intentioned, struggle to preserve the gentle, timeworn charm that defines the old town.
Unfortunately, sufficient funding for repairs is lacking and most of the residents have abandoned the older buildings of the old town to migrate to the north of the city.11 Without a significant funding intervention from government or NGOs, the town’s historic core seems to be trapped in a vicious cycle of deterioration and abandonment.
Visitor Appeal
El Quseir’s real magic is found not in museums, but in the atmospheric alleys of its historic core. This old quarter is a place to get lost in, where the layout itself tells the story of its past as an ancient port for pilgrims and merchants. Wandering these narrow alleys, you are surrounded by homes built from local coral stone, their faded yellow and blue facades testifying to centuries of sun and sea air.
Unlike its glossier neighbours, El Quseir feels authentic and untouched. Amidst these weathering facades, the visitor discovers a sleeping beauty—a historic port that, though under threat from neglect and deterioration, has until now somehow survived to offer a rare window into the Red Sea’s unique architectural heritage.
Sheikh Tawfik House (El Quseir Hotel)
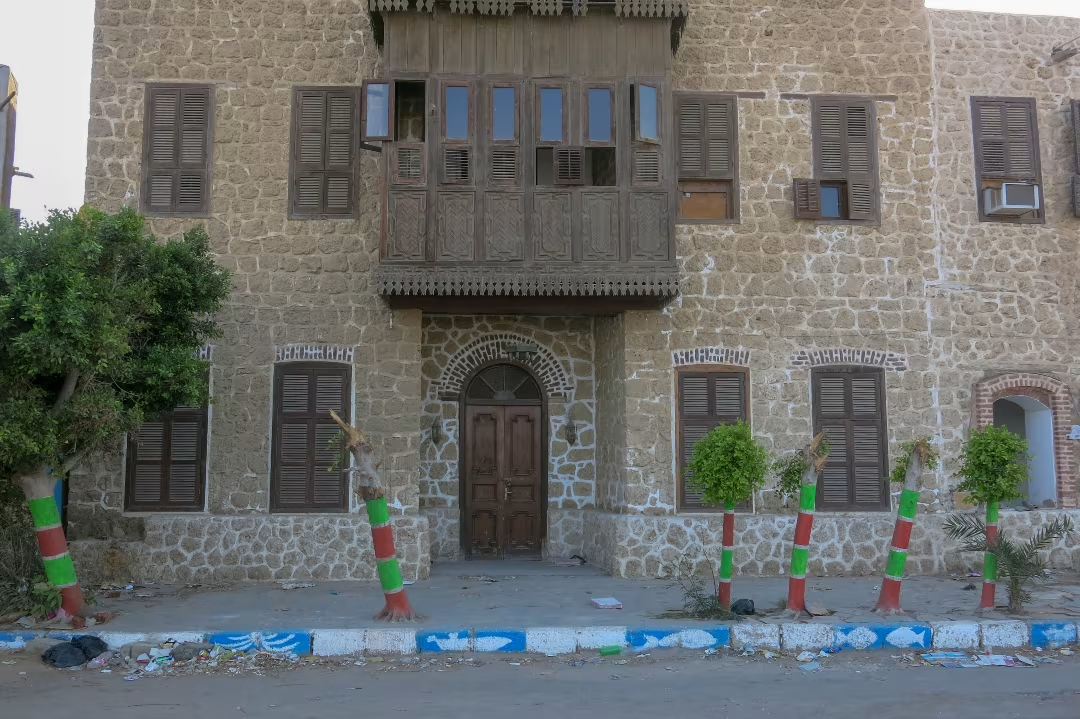
The Sheikh Tawfik House, located on Port Said Street looking east across the Red Sea and right next to the public beach, is arguably the most beautifully preserved and celebrated example of El Quseir’s domestic architecture, serving as a powerful symbol of successful, community-focused conservation.
This grand house, dating to the 17th-19th centuries, was the residence of Sheikh Tawfik, who held the esteemed position as chief of one of the local mosques. The house stands as a prime example of the type of dwelling built by the town’s affluent merchants and community leaders during the
Ottoman period (from 1571 when the construction of El Qusier fort enabled the establishment of the new port to 1914).
Architectural significance
The house is built in the traditional style, using coral blocks and wooden beams, with multiple stories reflecting the original owner’s high status. However, the building’s most distinguishing feature is its impressive and intricate overhanging wooden latticed balcony that covers nearly one-third of the main façade. This rawshan is an iconic element of Red Sea architecture, designed for shade, airflow, and seclusion. It is also one of the best-kept examples in the region and its superbly preserved condition has made the building one of the architectural highlights of the old town and one of the most photographed landmarks.
It Conservation and Adaptive Reuse
Sheikh Tawfik House was rescued after more than twenty years of abandonment, thanks to a restoration project that set out to revive both the building and local craftsmanship. Instead of bringing in outside companies, the Renovation and Ecological Center of Quseir (RECQ) hired local residents, giving the community a direct role in protecting its heritage. The work relied heavily on traditional construction. An elderly Quseir master builder, one of the few still familiar with the old methods, repaired serious cracks in the thick walls using stones and plaster similar to the original materials. He even trained his younger family members during the process, passing these vanishing skills to a new generation.12
Woodwork restoration became one of the most remarkable parts of the project. A former fishing-boat carpenter applied his craftsmanship to the house’s delicate architectural features. The rawashine balcony, with its intricate but fragile woodwork, was restored without moving any of it to avoid damage while windows and doors were taken to a workshop for treatment that preserved their decorative details, though unfortunately the seriously deteriorated main staircase had to be rebuilt from scratch.13
Finally, to prepare the building for use as a three-star hotel, workers installed modern essentials such as bathrooms, air conditioning, and fire alarm with materials and equipment had to be brought from Hurghada or Cairo. The result, when the work was completed after a year, was both a welcoming hotel and a superb working example for future restoration work.14
Looking for an overall general guide to El Quseir:
Looking for a map or more in depth focused pages including a timeline and fascinating facts about El Quseir:
Footnotes
- “Window to Egypt: An Introduction to El Quseir,” 21 September 2022 accessed via the Radisson Hotels website.
- D. Riachardson and D. Jacobs, The Rough Guide to Egypt, 2010, pp. 590-591, Venessa Betts, Footprint Egypt Handbook, Sixth Edition, pp. 480-481 and Baedeker Egypt, Second Edition, 2011, p. 451. My own copies and not necessarily the most recent editions.
- Nancy Um, “Reflections on the Red Sea Style: Beyond the Surface of Coastal Architecture,” 2012, pp. 244-245, accessed via The Open Repository at Binghampton.
- Ibid., pp. 249-250.
- Antonella Cabassi, “Kossier: a Phosphate-Shipping Town,” in Claudine Piaton, Ezio Godoli and David Peyceré (dir.), Building Beyond The Mediterranean Studying The Archives of European Businesses (1860-1970, 2 March 2021, Open Edition Books.
- Stephen Pradines, “The ‘Trees from the Sea’: Coral Architectures and Indian Ocean Maritime Resources,” Journal of Research in Architecture and Planning, Volume 34, Issue 1, p. 11.
- Nancy Um, Op. cit., pp. 260-261.
- Manar Ahmed Al Gammal, “Monitoring Heritage and Urban Change Along the Red Sea: Suez and Quseir as a Case Study,” Thesis for: PhD of Architecture, March 2020, Politecnico di Milano, 1863.
- Ashraf M Salama, “Community Participation and the Housing Process: The Case of an Egyptian City, Quseir.” Al Azhar University Engineering Journal, 4 (Special Issue), 2000 accessed via Academia EU.
- The 2023 study was Maha Elsayed and Kariman Shawky, “Effective Use of Authenticity Value as a Catalyst for Coastal Intermediate Cities Development: A Case of Al-Quseir City, Egypt,” March 2023, p. 17., accessed via Researchgate.net. See also the Tripadvisor review posted on 14 March 2025.
- Maha Elsayed and Kariman Shawky, Op. cit., p. 17.
- Mohamed Esmat ElAttar and Ahmed Yehia Rashed, “Public Participation in Restoration: A Case Study: Sheikh Tawfik House in Quseir,” accessed via Academia.edu, pp. 16-19.
- Ibid., pp. 21-23.
- Ibid., p. 17 and pp 24-25.